

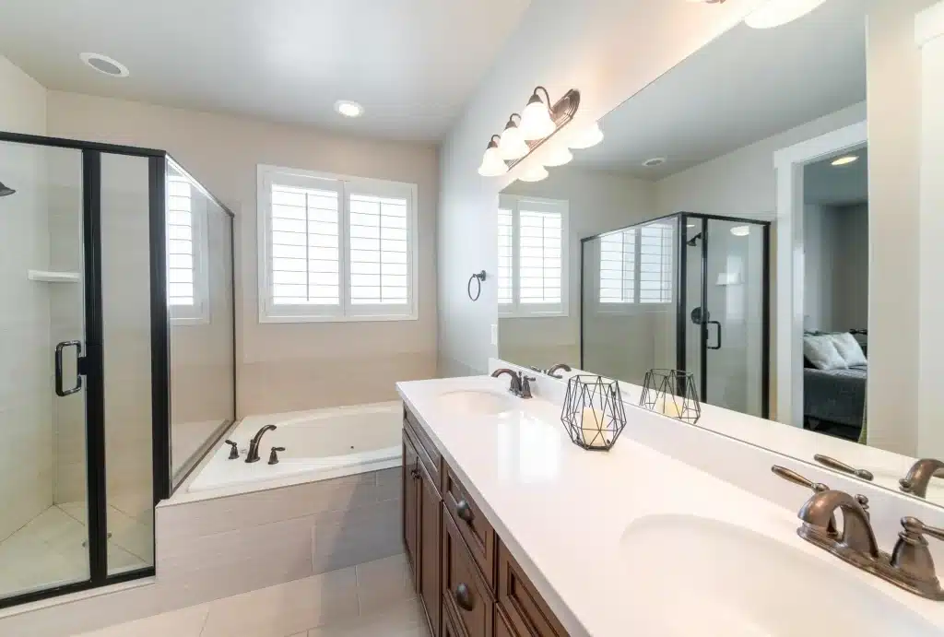
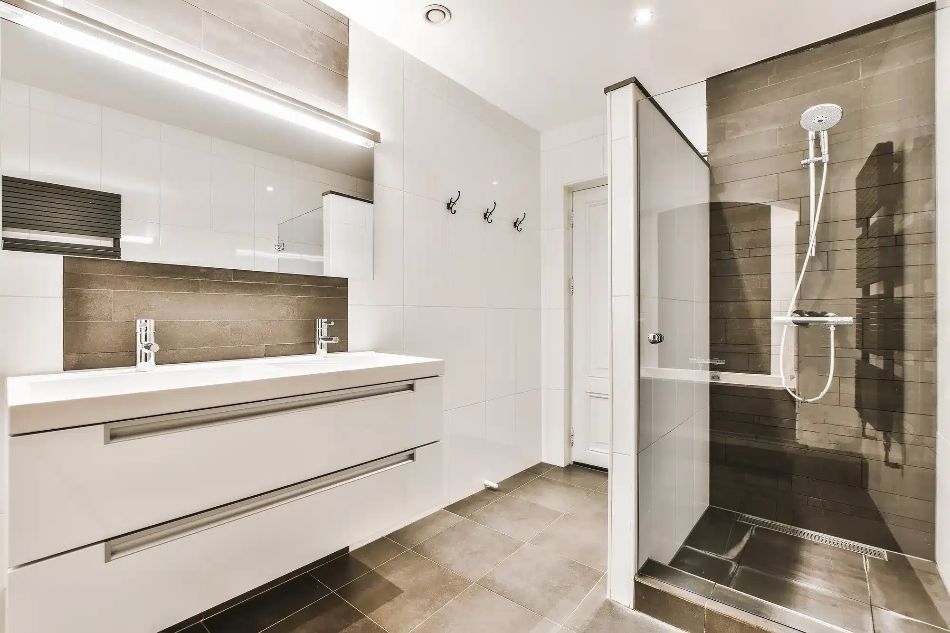
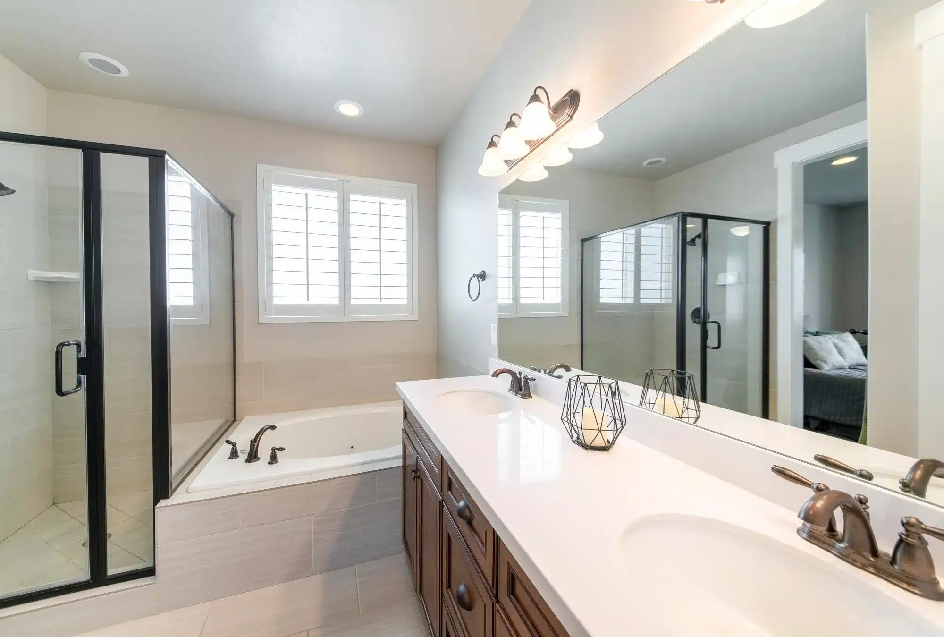
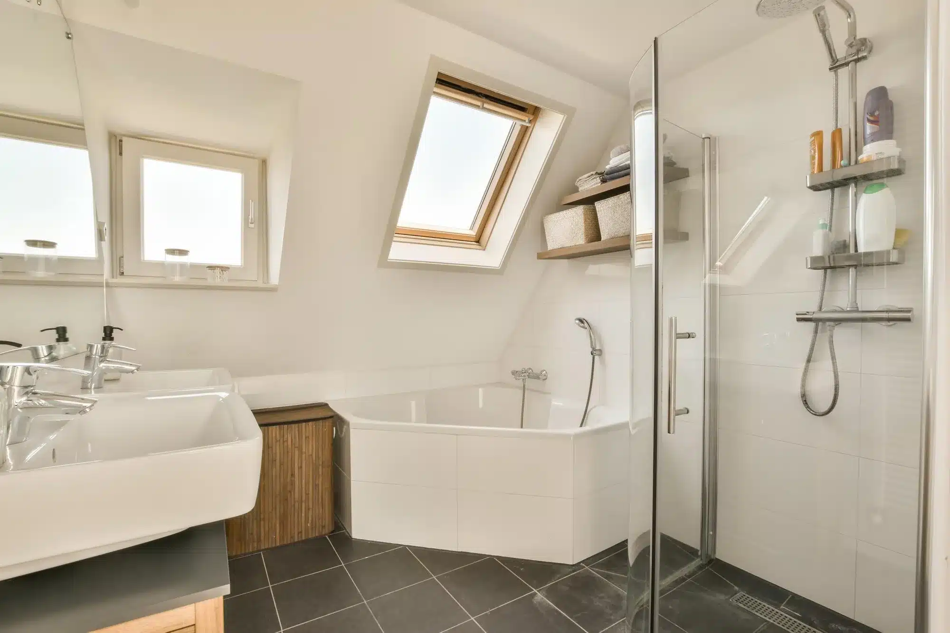
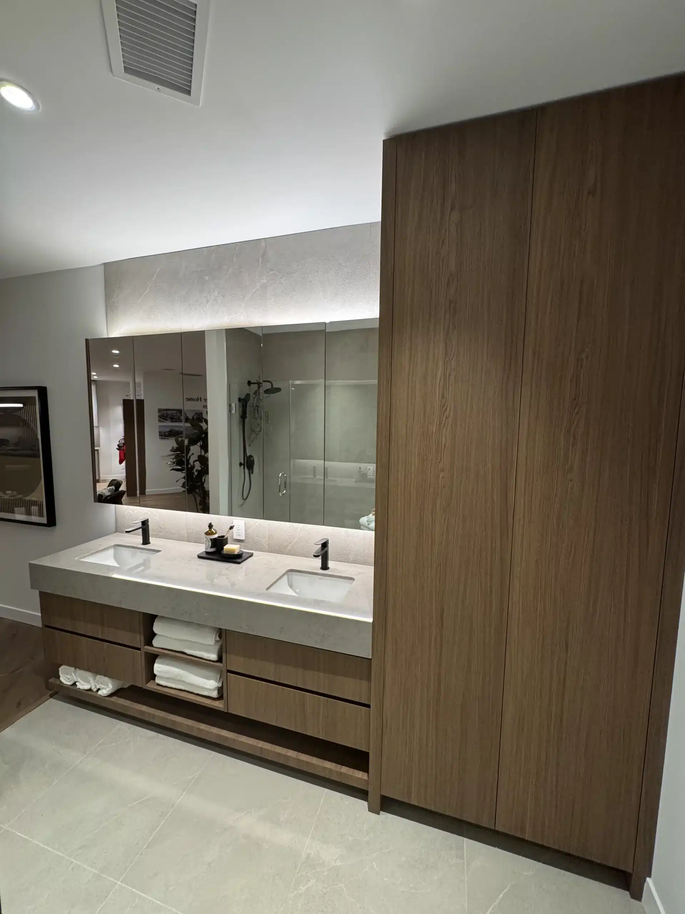
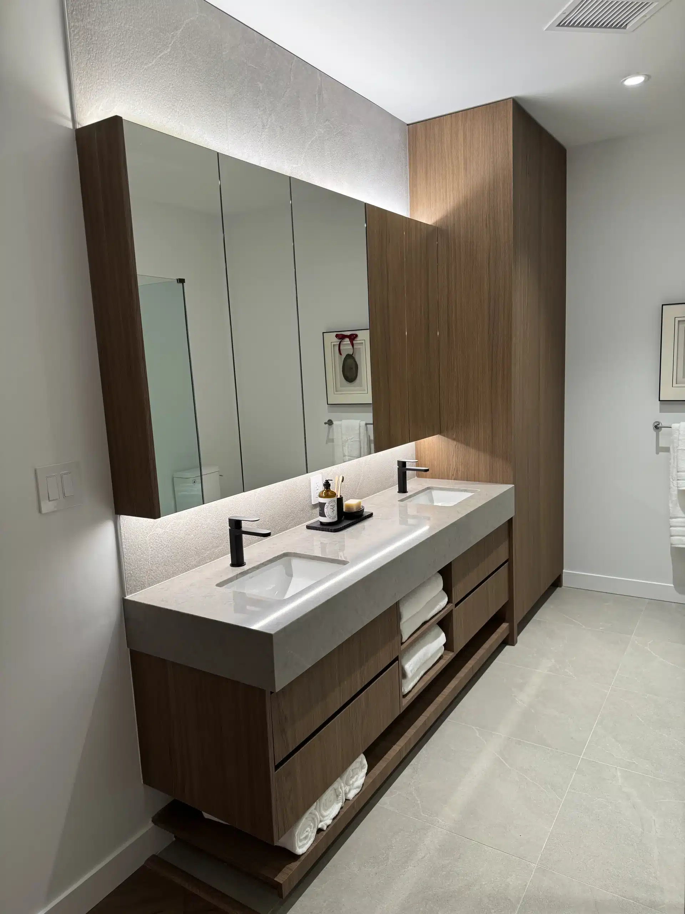
Armak Millwork works with homeowners who want a bathroom that looks clean, functions well, and is built with the right planning from the beginning. That may mean replacing an outdated vanity, converting a tub to a shower, improving storage, updating surfaces, or renovating the full bathroom from start to finish.
We focus on the parts that affect everyday use: vanity size, drawer access, mirror placement, lighting, clearances, material choices, and how the finished space handles water, humidity, and cleaning.
Request a consultation
What our bathroom renovation service includes
Bathroom renovations can be simple or detailed depending on the condition of the space. Some projects are focused on replacing the vanity, countertop, mirror, and finishes. Others involve a full renovation with demolition, tile, plumbing, waterproofing, shower systems, lighting, and custom millwork.
Depending on the project, your bathroom renovation may include:
- Custom bathroom vanity design and installation
- Vanity storage, drawers, shelves, and cabinet upgrades
- Countertop and sink coordination
- Shower or bathtub updates
- Tile selection and layout planning
- Mirror, medicine cabinet, and wall storage planning
- Lighting and fixture coordination
- Bathroom millwork, panels, trims, and finishing details
- Planning for small bathrooms, powder rooms, ensuite bathrooms, and condo bathrooms
If the work involves plumbing changes, electrical updates, waterproofing, ventilation, or structural changes, those details should be reviewed early. They can affect the cost, timeline, and approval requirements.
When it makes sense to renovate your bathroom
Many bathroom renovations start because the space no longer works well. The vanity may be too small. The shower may feel cramped. Storage may be limited. Tile and grout may be difficult to clean. Moisture may have damaged cabinets, trim, or finishes. In some homes, the bathroom simply feels dated and does not match the rest of the property.
A renovation gives you a chance to fix those issues properly instead of replacing one surface at a time.
Common reasons homeowners renovate their bathrooms include:
- Outdated tile, vanity, fixtures, or finishes
- Poor storage around the sink or shower
- Water damage or moisture-related wear
- A bathtub that is rarely used
- A shower that feels too small or difficult to clean
- Poor lighting or ventilation
- A layout that feels tight
- Plans to improve comfort, function, or resale value
Not every bathroom needs to be fully rebuilt. If the layout works and there are no hidden water or ventilation issues, a focused update may be enough. If there are signs of water damage, poor waterproofing, or old plumbing, the project may need a deeper renovation.
Custom vanities make a major difference
The vanity is one of the most used parts of a bathroom. It affects storage, counter space, cleaning, plumbing access, and the overall look of the room.
A standard vanity may work in some bathrooms, but it often leaves unused space or does not fit the room properly. In smaller bathrooms, even a few inches can matter. In larger bathrooms, a custom vanity can make the space feel more finished and better organized.
A custom vanity can help with:
- Better use of wall-to-wall space
- More useful drawer storage
- Cleaner plumbing access
- Floating or floor-mounted designs
- Double-sink planning
- Built-in linen or tower storage
- Matching panels, fillers, and side details
- A more finished look around walls and corners
At Armak Millwork, vanity planning is connected to the actual measurements of the bathroom, the sink and faucet type, the plumbing location, and the storage needs of the homeowner. The goal is not just to make the vanity look good, but to make it work properly every day.
Bathroom renovation options by scope
Bathroom renovations do not all need the same level of work. The right scope depends on the age of the space, the condition behind the finishes, and how much change is needed.
| Renovation Scope | Best For | What It Usually Involves |
|---|---|---|
| Vanity-focused update | Bathrooms with a workable layout but poor storage or dated cabinetry | Custom vanity, countertop, sink, hardware, mirror, and finishing details |
| Partial bathroom renovation | Bathrooms that need updated finishes without major layout changes | Vanity, tile areas, fixtures, lighting, mirror, and selected surface upgrades |
| Full bathroom renovation | Older bathrooms, damaged spaces, or major design updates | Demolition, waterproofing, tile, plumbing, electrical, vanity, fixtures, and installation |
| Powder room renovation | Small bathrooms used by guests | Vanity, sink, mirror, lighting, wall finish, and compact storage planning |
| Ensuite renovation | Primary bathrooms needing better comfort and storage | Larger vanity, shower updates, tile, lighting, storage, and upgraded finishes |
| Condo bathroom renovation | Bathrooms with building rules and access limits | Compact planning, material handling, work-hour coordination, and clean installation |
This table is only a starting point. A bathroom that looks simple on the surface may need more work if there is hidden water damage or outdated plumbing.
Bathroom layouts need careful planning
Bathrooms are usually smaller than kitchens, but they can be more demanding. Every part of the room has to fit within a tight space: vanity, toilet, shower, bathtub, door swing, storage, lighting, mirror, and towel placement.
A good bathroom layout should feel natural to use. The vanity should not block movement. The shower door should open properly. The toilet should have enough clearance. Towels should be reachable. Drawers should not hit plumbing, trim, or nearby walls.
These details are easy to miss in a quick design, but they matter after the renovation is finished.
In small bathrooms, layout planning is even more important. A floating vanity can make the room feel more open. A recessed medicine cabinet can add storage without taking up floor space. A shower niche can reduce clutter. A properly sized vanity can create storage without making the bathroom feel crowded.
The best bathroom design is the one that fits the actual space, not only the one that looks good in a photo.
Materials and finishes for bathroom use
Bathroom materials need to handle moisture, cleaning, and daily use. A finish that works well in a dry room may not be the best choice for a bathroom. Vanities, panels, countertops, tile, grout, caulking, mirrors, and hardware all need to be selected with the environment in mind.
We help clients compare materials based on durability, maintenance, appearance, and budget.
Common bathroom material decisions include:
- Vanity door style and finish
- Floating or floor-mounted vanity design
- Quartz, porcelain, or other countertop options
- Tile size, texture, colour, and layout
- Shower niche and ledge details
- Sink and faucet style
- Mirror or medicine cabinet selection
- Soft-close drawers and hinges
- Hardware finish and placement
- Moisture-aware panels, trims, and finishing details
The best material is not always the most expensive one. A bathroom used by children, guests, or a busy household may need different choices than a private ensuite with lighter use.
Waterproofing and moisture planning matter
Bathrooms need proper planning because water can cause damage if the details are handled poorly. Tile alone is not waterproof. The system behind the tile, the shower base, the corners, the transitions, the caulking, the ventilation, and the installation quality all matter.
This is especially important in showers, tub surrounds, and areas around sinks.
Moisture-related problems can show up as swollen cabinetry, peeling paint, loose tile, grout issues, mould, soft flooring, or damaged trim. Some of these problems start behind the finished surface, which is why they should be addressed before the new bathroom is installed.
A good bathroom renovation should consider:
- Shower waterproofing
- Proper slope and drainage
- Tile and grout selection
- Ventilation
- Vanity material and finish durability
- Caulking and transition details
- Protection around wet zones
- Access to plumbing where needed
These details are not always visible in finished photos, but they have a major effect on how the bathroom performs over time.
Our bathroom renovation process
A clear process helps reduce surprises and makes the renovation easier to manage. Bathrooms have plumbing, electrical, tile, cabinetry, and moisture-related details, so the sequence matters.
| Step | What Happens | Why It Matters |
|---|---|---|
| 1. Consultation | We discuss the current bathroom, your goals, and the problems you want to solve | This helps define whether the project needs a full renovation or a focused update |
| 2. Site review and measurements | The bathroom is reviewed and measured | Accurate measurements are important for vanities, clearances, fixtures, and tile planning |
| 3. Scope and layout planning | Vanity size, shower or tub details, storage, fixtures, and finishes are discussed | This helps avoid layout issues and missed details |
| 4. Material selection | Vanity finish, countertop, tile, hardware, fixtures, and related details are selected | Material choices affect cost, maintenance, and final appearance |
| 5. Preparation and coordination | Demolition, trade coordination, ordering, and scheduling are planned | Good sequencing helps reduce delays |
| 6. Installation and finishing | Cabinetry, surfaces, fixtures, and finishing details are installed and adjusted | Final quality depends on careful installation and clean finishing |
The goal is to make sure the scope is clear before work begins. You should know what is included, what decisions are needed, and what may affect the timeline.
How much does a bathroom renovation cost?
Bathroom renovation pricing depends on the size of the room, the condition of the existing bathroom, the amount of plumbing or electrical work, the tile selection, the vanity design, and the level of finish.
A simple vanity replacement will cost much less than a full bathroom renovation with demolition, shower waterproofing, tile installation, plumbing changes, lighting updates, and custom millwork.
| Cost Factor | How It Affects the Price |
|---|---|
| Bathroom size | Larger bathrooms usually need more tile, labour, materials, and installation time |
| Scope of work | A vanity update costs less than a full renovation involving demolition, tile, and plumbing |
| Plumbing changes | Moving a toilet, sink, shower, or tub can increase cost |
| Tile selection | Tile size, pattern, layout, and installation complexity affect labour and material cost |
| Vanity design | Custom vanities cost more than standard units but can improve fit, storage, and appearance |
| Shower or tub work | Shower systems, waterproofing, glass, niches, and fixtures can affect the budget |
| Electrical and lighting | New lighting, outlets, fans, or heated floors add cost and require coordination |
| Site condition | Hidden water damage, uneven walls, or old construction can add complexity |
A single flat price is not useful without seeing the bathroom. Two bathrooms may look similar in size but have very different costs if one needs waterproofing, plumbing changes, custom tile work, or hidden repair work.
We provide pricing after reviewing the space, confirming the scope, and understanding the finish level you want.
How long does a bathroom renovation take?
The timeline depends on the project scope, material availability, trade coordination, and site conditions.
A vanity-focused update is usually faster than a full renovation. A full bathroom renovation with demolition, waterproofing, tile, plumbing, electrical, glass, and custom cabinetry needs more time and sequencing. Tile work and waterproofing should not be rushed, because those steps affect long-term performance.
Condo bathrooms may also need extra planning for elevator booking, building rules, permitted work hours, material delivery, and waste removal.
A realistic timeline should be discussed once the scope is clear. The most important thing is not just speed. It is doing the work in the right order so the finished bathroom performs properly.
Do bathroom renovations need permits?
Some bathroom renovations do not need permits. If the work is limited to replacing a vanity, fixtures, tile, or finishes without major plumbing or electrical changes, a permit may not be required.
Permits or approvals may be needed when the project includes:
- Moving plumbing lines
- Major electrical changes
- Structural changes
- Ventilation changes
- Changes to building systems
- Condo or strata approval requirements
Condo and strata properties may have their own approval process even if a municipal permit is not required. These requirements should be checked before the renovation begins.
Our Service Areas
We provide bathroom renovation services for homeowners in Langley and Port Coquitlam, including custom vanities, storage upgrades, layout planning, material selection, and professional installation.
For more location-specific information, visit:
Why choose Armak Millwork
Armak Millwork is a good fit for homeowners who want a bathroom renovation with careful planning, clean finishing, and custom millwork that fits the space properly.
Our background in custom cabinetry and millwork is especially useful in bathrooms because storage and fit matter in small spaces. A vanity that is too large, too shallow, poorly finished, or poorly planned can make the bathroom harder to use. A properly designed vanity can make the same room feel more organized and finished.
What makes our approach different:
- We plan around the actual measurements of the bathroom.
- We focus on practical storage, clearances, and daily use.
- We pay attention to moisture-aware material choices.
- We coordinate vanity design with sinks, faucets, counters, and mirrors.
- We explain which upgrades are useful and which may not be necessary.
- We keep the project scope clear before work begins.
We do not push every bathroom toward a full rebuild. If a focused update makes more sense, we will say so. If there are signs that the bathroom needs deeper work, we will explain why.
A realistic bathroom renovation example
A common bathroom problem is a vanity that does not use the space properly.
For example, a bathroom may have a small builder-grade vanity, limited drawers, a large unused wall area, and clutter around the sink. The layout may not need to change, but the storage can be improved.
In that situation, a better plan might include a custom vanity that fits the wall more precisely, deeper drawers, a cleaner countertop, a recessed medicine cabinet, better lighting, and a mirror sized to the room. The bathroom keeps the same basic layout, but it becomes easier to use and easier to keep clean.
That kind of renovation can be more practical than changing the entire room.
Before you start
Before starting a bathroom renovation, it helps to think through a few practical questions:
- What bothers you most about the current bathroom?
- Is the problem mainly storage, layout, moisture, or appearance?
- Do you want to keep the bathtub, replace it, or convert it to a shower?
- Are you keeping the same plumbing locations?
- Is this a main bathroom, ensuite, powder room, or condo bathroom?
- Are there signs of water damage or poor ventilation?
- Are you renovating for long-term use or resale?
You do not need to have every answer before contacting us. These questions simply help make the first conversation more useful.
Start your bathroom renovation
If your bathroom is outdated, short on storage, difficult to clean, or no longer working well for your home, Armak Millwork can help you plan the next step.
We will review the space, discuss your options, and explain what makes sense for your bathroom, budget, and timeline.
Start Your Bathroom Renovation Today
Ready to upgrade your bathroom? Contact Armak Millwork today to begin your bathroom renovation project.