

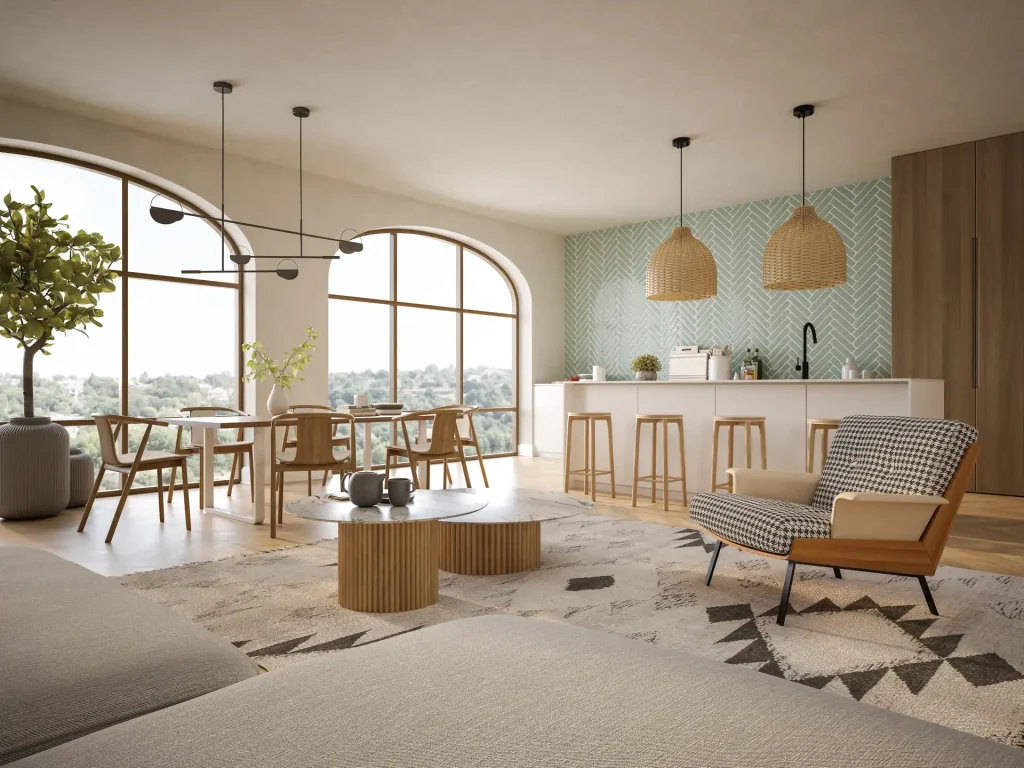
Coquitlam’s housing market reflects the city’s rapid growth over the past three decades. Whether you own a 1980s split-level in Ranch Park, a newer townhome near Lafarge Lake, or a condo in one of the high-rises along the Evergreen Line, your property likely needs updates to match how you actually live. We work with homeowners across Coquitlam to modernize spaces, improve functionality, and increase property value through renovations that respect both your budget and your building’s requirements.
From open-concept kitchen remodels to full basement developments, we handle projects of all sizes in single-family homes, townhomes, and strata properties. Our team understands the specific challenges Coquitlam homeowners face strata approval processes, building code updates, and the need to maximize space in growing families. With 421+ completed renovation and millwork projects across the region, our team understands the construction styles, approval requirements, and design priorities that matter to Coquitlam homeowners.
Home Renovation Solutions for Coquitlam Properties
Coquitlam’s diverse housing stock means renovation needs vary significantly depending on property type. A single-family home in Westwood Plateau has different possibilities than a townhome in Burke Mountain or a concrete high-rise condo downtown. We tailor our approach based on your property’s structure, age, and any strata or municipal restrictions that apply.
Single-Family Home Renovations
Single-family homes in Coquitlam (especially those built between 1980 and 2005) often feature closed-off floor plans, outdated kitchens, and unfinished basements. These properties offer the most flexibility for structural changes. We regularly remove load-bearing walls to create open-concept living spaces, add second-story additions when families outgrow their main floor, and convert basements into rental suites or extended family accommodations.
Older homes in neighborhoods like Maillardville or Central Coquitlam may need electrical panel upgrades, plumbing replacements, or insulation improvements alongside cosmetic updates. We coordinate these behind-the-walls necessities with your design goals so you’re not paying for two separate projects. Newer homes in Burke Mountain or Westwood Plateau typically need less infrastructure work but benefit from layout improvements and finishes that reflect current design standards.
Exterior renovations (new siding, roof replacements, deck rebuilds) are common requests from single-family homeowners. We handle permit applications with the City of Coquitlam and ensure all work meets current building codes, including updated energy efficiency requirements.
Townhome & Multi-Level Renovations
Townhomes present unique renovation challenges. You’re working within a defined footprint, often with shared walls, and any exterior changes or structural modifications require strata approval. We’ve navigated dozens of strata councils in Coquitlam and know how to present renovation plans that address council concerns about noise, timelines, and building integrity.
Interior renovations in townhomes focus on maximizing vertical space and improving flow between levels. Kitchen and bathroom updates are the most common projects, followed by flooring replacement and basement finishing. Many Coquitlam townhomes have awkward layouts with wasted space under stairs or poorly designed storage. We reconfigure these areas to add functionality without expanding your square footage.
Soundproofing is a frequent concern in townhomes with shared walls. We install acoustic insulation, resilient channels, and sound-dampening drywall techniques that reduce noise transfer to neighbors. This is especially important during bathroom or laundry room renovations where plumbing noise can be an issue.
Strata bylaws in Coquitlam vary widely. Some allow significant interior changes with minimal approval; others require engineering reports for even minor structural work. We review your strata documents before starting any project and handle the approval process so you’re not stuck in bureaucratic delays.
Condo & Apartment Upgrades
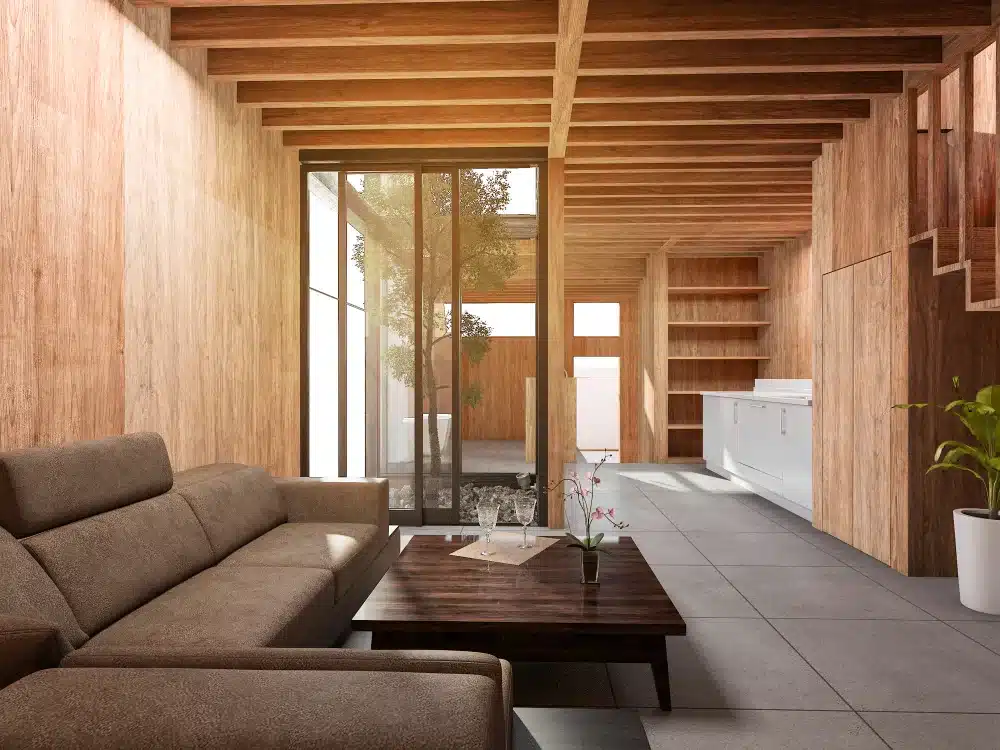
Condo renovations in Coquitlam require a different level of planning. Most buildings have strict strata bylaws that control work hours, noise levels, plumbing changes, and material handling through elevators and common areas. Before any renovation begins, we review strata requirements and prepare the documentation needed for approval so the project moves forward without delays.
Kitchen and bathroom upgrades are the most common condo renovations in Coquitlam, particularly in buildings near Coquitlam Centre, Lincoln Station, and along the Evergreen Line corridor. Many of these units were built during the city’s development boom in the late 1990s and early 2000s. The layouts are usually functional, but finishes such as cabinets, countertops, flooring, and lighting are now dated.
Space efficiency matters more in condo renovations. We often redesign kitchens with better storage, integrate built‑in cabinetry, or improve lighting layouts to make smaller spaces feel open and practical. In bathrooms, homeowners usually want modern tile work, updated vanities, and improved ventilation systems that meet current building requirements.
Another key consideration in condo renovations is protecting neighboring units. Waterproofing, proper subfloor preparation, and careful plumbing installation are critical. Our team follows strata renovation guidelines closely and uses installation methods that reduce the risk of leaks or sound transfer between units.
Why Coquitlam Homeowners Choose Armak Millwork
Homeowners in Coquitlam usually come to us after realizing that renovation projects are more complex than they first appear. Permits, design coordination, construction quality, and scheduling all need to work together for a renovation to go smoothly.
One of the reasons many clients choose our team is experience with the local housing stock. We understand the common construction methods used in Coquitlam homes built in different decades, which helps us anticipate structural limitations before demolition begins.
Clear communication is another factor that homeowners value. Renovations can take several weeks or months depending on the scope, so consistent updates and realistic timelines matter. Clients know what stage their project is in and what comes next.
Craftsmanship also plays a major role. Our background in millwork allows us to produce high quality cabinetry, built‑ins, and finishing details that are difficult to achieve with off‑the‑shelf materials. These elements often make the biggest visual difference in a finished renovation.
Whether you are planning a kitchen renovation, bathroom remodel, basement finishing project, or a complete home renovation in Coquitlam, our team brings more than 25 years of experience, 421+ completed projects, and 12 awards and recognitions to every job. From our Port Coquitlam workshop, we serve Coquitlam homeowners with custom renovation and in-house millwork solutions tailored to their homes, layouts, and daily needs.
Finally, we approach projects with long term durability in mind. Materials, installation methods, and structural work are selected so the renovation performs well years after completion, not just during the first few months.
What to Expect: Real Renovation Costs in Coquitlam
Renovation budgets vary depending on the property type, the age of the home, and how extensive the changes are. Instead of broad ranges that do not reflect real projects, it is often easier to understand costs through typical renovation scenarios we see in Coquitlam.
How Much Does a Home Renovation Cost in Coquitlam?
Home renovation costs in Coquitlam vary based on property type, project size, material selections, custom millwork, permit requirements, and whether structural, plumbing, or electrical work is involved. The ranges below are general planning estimates in Canadian dollars and may change after an on-site assessment.
| Renovation Type | Typical Cost Range in Coquitlam |
|---|---|
| Condo kitchen and bathroom update | CAD $35,000 – $75,000+ |
| Townhome interior renovation | CAD $70,000 – $130,000+ |
| Main floor renovation | CAD $90,000 – $160,000+ |
| Kitchen renovation | CAD $40,000 – $100,000+ |
| Bathroom renovation | CAD $18,000 – $45,000+ |
| Basement renovation or finishing | CAD $50,000 – $140,000+ |
| Full home renovation | CAD $150,000 – $400,000+ |
| Custom cabinetry or built-ins | CAD $6,000 – $45,000+ |
Scenario 1: Main Floor Update in a 1990s Single‑Family Home
A homeowner in Westwood Plateau wants to modernize the main living area. The project includes removing part of a wall between the kitchen and living room, installing new cabinetry, quartz countertops, flooring throughout the main floor, updated lighting, and fresh paint.
Projects like this typically fall between CAD 90,000 and CAD160,000 depending on cabinetry choices, structural changes, and appliance selections.
Scenario 2: Townhome Interior Renovation
A family in Burke Mountain renovates a three‑level townhome. The scope includes a full kitchen remodel, two bathroom upgrades, new flooring across all levels, stair railing replacement, and custom storage solutions.
These projects commonly range from CAD 70,000 to CAD 130,000 depending on materials and the complexity of the work.
Scenario 3: Condo Kitchen and Bathroom Upgrade
A condo owner near Coquitlam Centre renovates a one‑bedroom unit. The project focuses on replacing kitchen cabinets, installing new countertops and backsplash, updating the bathroom vanity and tile, and improving lighting throughout the unit.
Most condo renovations of this scale fall between CAD 35,000 and CAD 75,000 depending on strata requirements and finish selections.
Every renovation is unique, but these examples give homeowners a realistic starting point when planning a project in Coquitlam.
Local Renovation Experience in Coquitlam
Our team has worked on renovation and millwork projects across the Tri-Cities area, including homes with older split-level layouts, newer Burke Mountain townhomes, and strata-managed condos near Coquitlam Centre. This experience helps us plan around common local issues such as limited storage, aging electrical systems, strata renovation rules, and the need for durable custom cabinetry in compact spaces.
Our Renovation Process in Coquitlam
Renovation projects move through several stages, and understanding what happens at each step helps homeowners stay informed and avoid surprises. Our process is designed to keep the project on track while giving you control over decisions that affect your home.
Initial Consultation and Site Assessment
The first step is a site visit to your property. We walk through the space, discuss what you want to change, and identify any structural or code-related factors that could affect the project. This is also when we review strata documents if you own a townhome or condo, since approval requirements vary significantly across Coquitlam buildings.
During this meeting, we ask about your timeline, budget range, and any specific design preferences. If you already have plans or inspiration images, we review those to understand your vision. If you’re still figuring out the details, we provide guidance based on what works well in similar Coquitlam properties.
After the consultation, we prepare a detailed proposal that outlines the scope of work, estimated costs, and project timeline. This proposal breaks down each phase so you know exactly what’s included.
Design Development and Material Selection
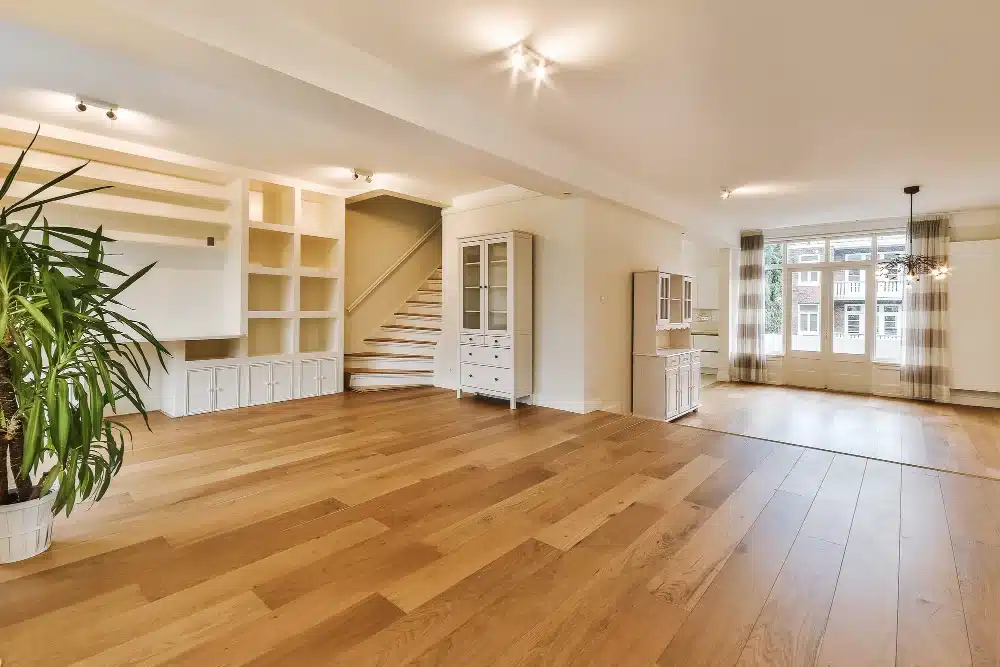
Once you approve the proposal, we move into the design phase. For projects that involve layout changes or custom millwork, we create detailed drawings that show the new configuration. These drawings are used for permit applications and help you visualize the finished space before construction begins.
Material selection happens during this phase. We guide you through choices for cabinetry, countertops, flooring, tile, fixtures, and finishes. Our team works with local suppliers in the Tri-Cities area, which helps keep lead times manageable and gives you access to quality materials without excessive markups.
If your project requires permits from the City of Coquitlam, we handle the application process. This includes preparing drawings, coordinating with engineers if structural work is involved, and submitting all required documentation. Permit timelines in Coquitlam typically range from two to six weeks depending on the complexity of the project.
Construction and Project Management
Construction begins once permits are approved and materials are ordered. We establish a work schedule that minimizes disruption to your daily routine, especially important if you’re living in the home during the renovation.
Our team coordinates all trades—plumbing, electrical, HVAC, drywall, painting, and finishing. Each trade is scheduled in the correct sequence so work progresses efficiently without delays caused by poor coordination.
Throughout construction, we provide regular updates on progress and flag any issues that require decisions. If we encounter unexpected conditions—outdated wiring, hidden water damage, structural concerns—we explain the situation and present options before moving forward.
Quality control happens at multiple points during construction. We inspect work after each major phase to ensure it meets our standards and complies with building codes. This approach catches problems early rather than discovering them after finishes are installed.
Final Walkthrough and Completion
When construction is finished, we conduct a final walkthrough with you to review the completed work. This is your opportunity to point out any details that need adjustment. We address these items before considering the project complete.
After the walkthrough, we arrange for final inspections with the City of Coquitlam if required by your permit. Once inspections pass, we provide you with all relevant documentation, including warranties on materials and workmanship.
Most renovation projects in Coquitlam take between six and sixteen weeks from permit approval to completion, depending on the scope. Larger projects involving structural changes or multiple rooms take longer, while focused updates like a single bathroom or kitchen remodel move faster.
Serving Coquitlam
Armak Millwork provides custom home renovation, cabinetry, and interior millwork services throughout Coquitlam and the surrounding Tri-Cities area. Our location is approximately 6 km from Coquitlam, with typical travel times around 14 minutes depending on traffic, access, and the specific project location.
Coquitlam is a convenient and active part of our service area, and we work with homeowners in neighbourhoods such as Central Coquitlam, Burke Mountain, Westwood Plateau, Maillardville, Ranch Park, Austin Heights, Harbour Chines, and nearby communities.
Renovation needs in Coquitlam can vary depending on the age, layout, and style of the home. In Central Coquitlam, many homeowners look to update older kitchens, bathrooms, and traditional layouts with better storage, improved cabinetry, and more practical use of space. In Burke Mountain, even newer homes often benefit from custom built-ins, finished basement storage, mudroom cabinetry, laundry room upgrades, and smarter use of vertical space.
In Central Coquitlam, homeowners often renovate to open up traditional floor plans and upgrade aging kitchens and bathrooms. Properties in this area usually have strong structures and larger lots, which allows for more flexibility with layout changes or basement renovations.
Burke Mountain continues to see rapid development, but even newer homes there often undergo renovations once families settle in and want more functional storage, built‑ins, or finished basement spaces. Townhomes in this neighborhood frequently need smarter use of vertical space and improved lighting layouts.
In Westwood Plateau, many homes were built in the 1990s and early 2000s. Renovations here usually focus on modernizing interiors, replacing dated cabinetry, and updating flooring throughout the main living areas. Large kitchens and open living spaces are common goals for homeowners in this area.
We also regularly work in Maillardville, one of the oldest neighborhoods in Coquitlam. Homes here can vary widely in age and construction style, which means renovations sometimes involve electrical upgrades, plumbing updates, and structural improvements before aesthetic changes begin.
Start Your Coquitlam Home Renovation
If you’re planning a home renovation in Coquitlam, the first step is understanding what changes are realistically possible within your space, your budget, and local building requirements. Our team helps homeowners evaluate their options and develop renovation plans that improve both daily living and long‑term property value.
Whether you’re updating a single room or planning a full home transformation, we can guide you through the design, permit, and construction process from start to finish.
Contact Armak Millwork to schedule a consultation and discuss your renovation project in Coquitlam.